name

3700 S Roslyn Way

  • Denver, CO
  • $850,000
$850,000

3700 S Roslyn Way

6 Beds 4 Baths 3,962 Sq.Ft. 9,230 Sq.Ft.

Description

ACCESS FULL PROPERTY WEBSITE

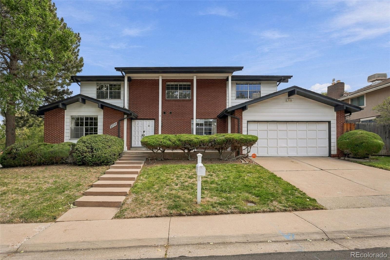
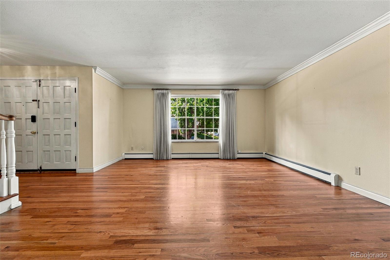
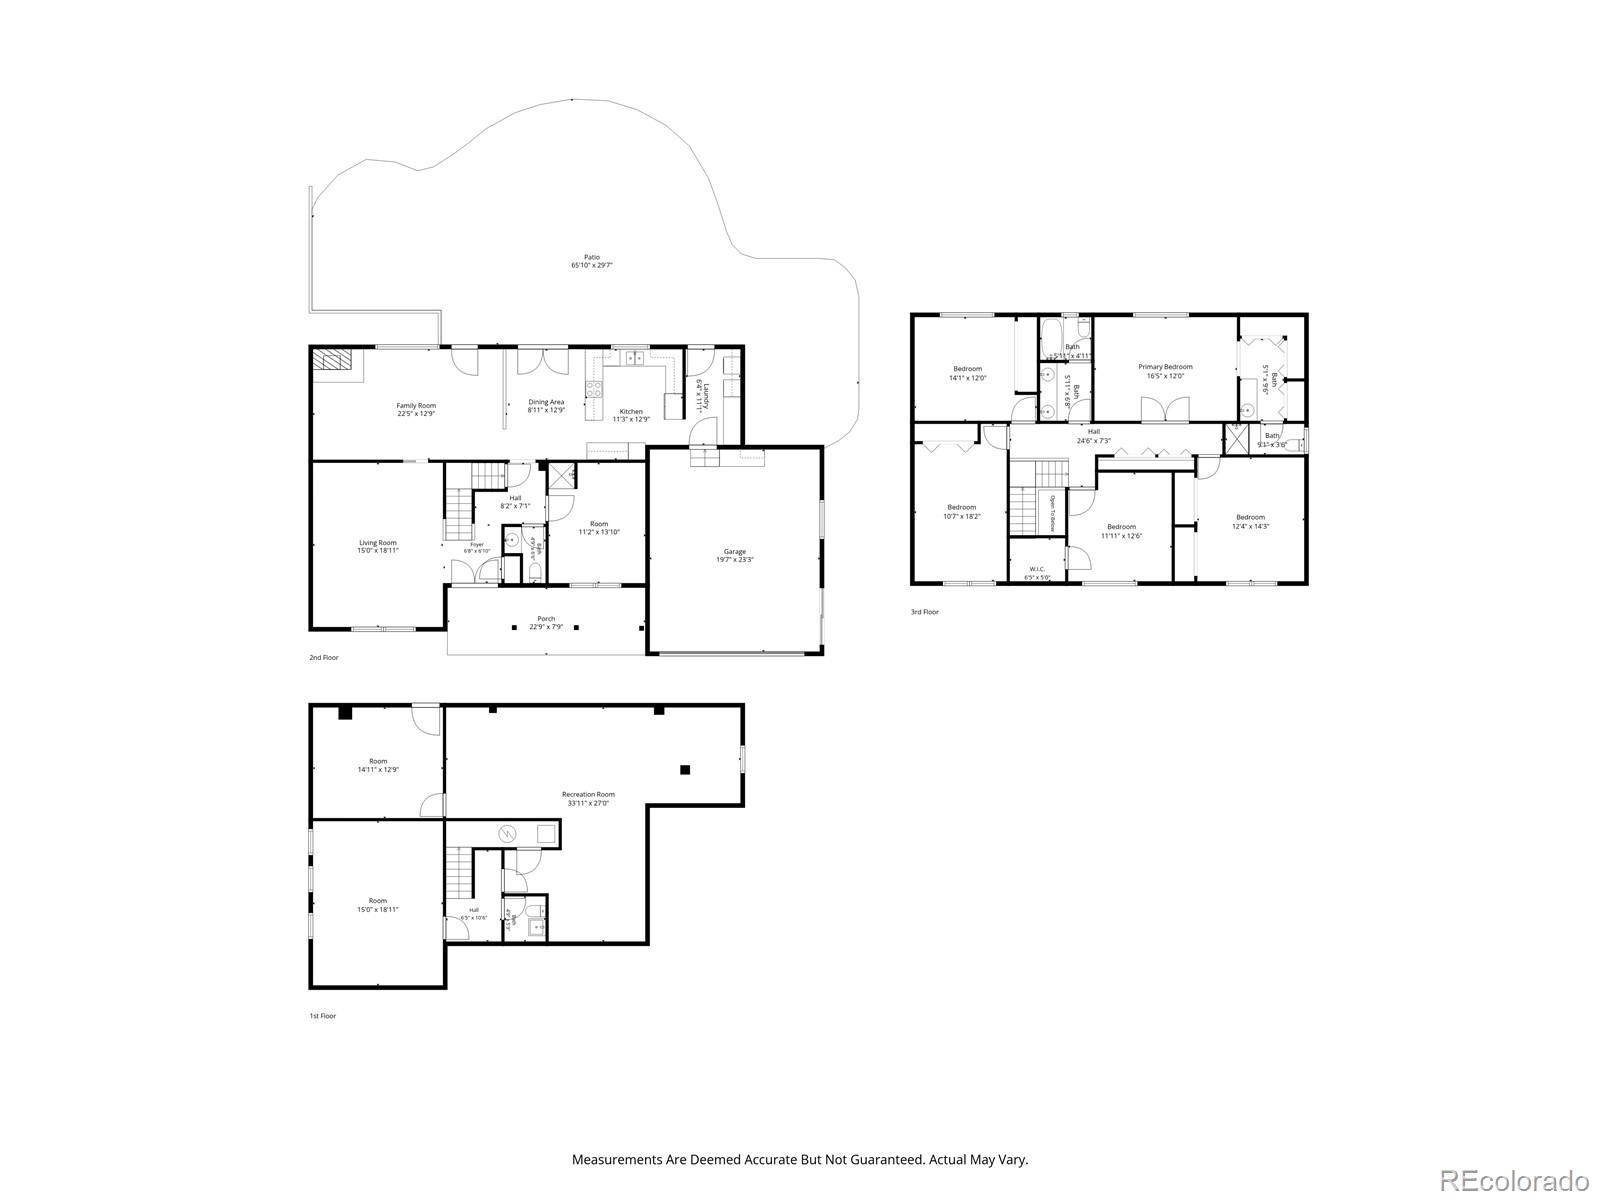
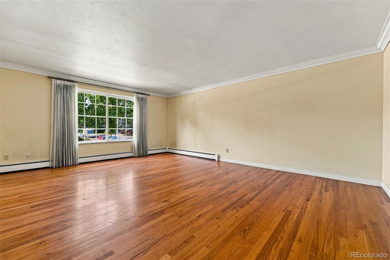
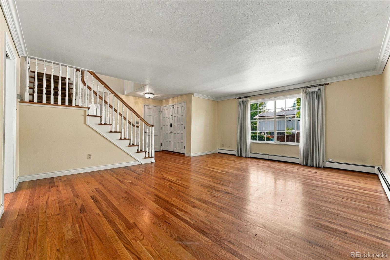
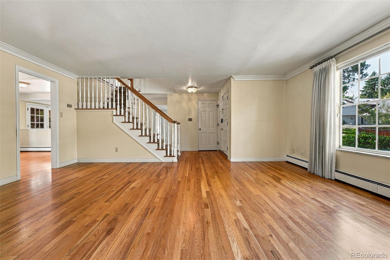
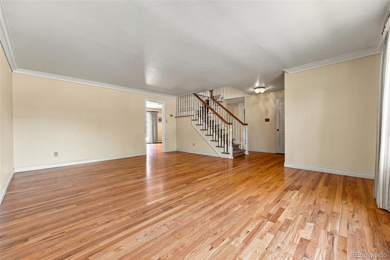
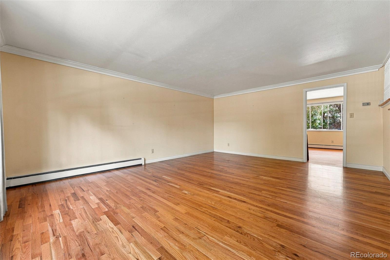
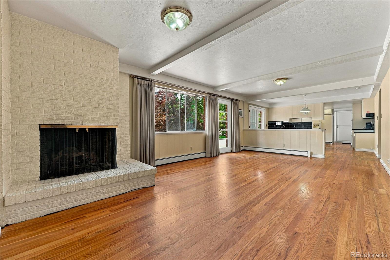
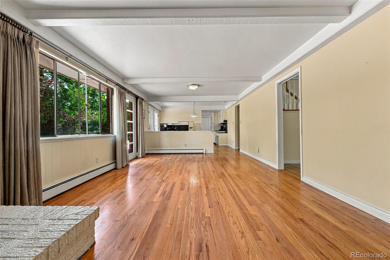
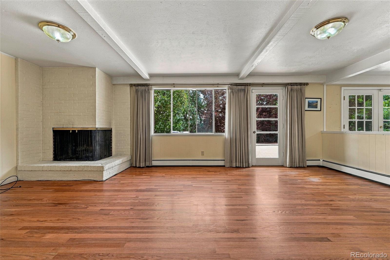
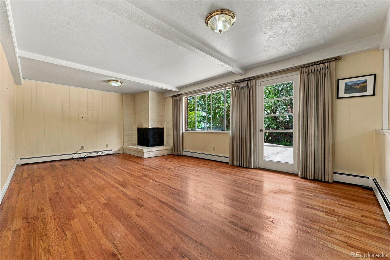
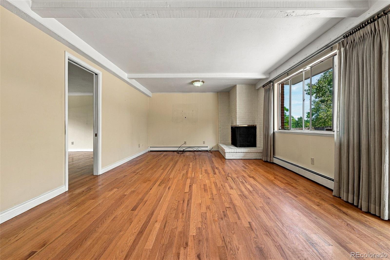
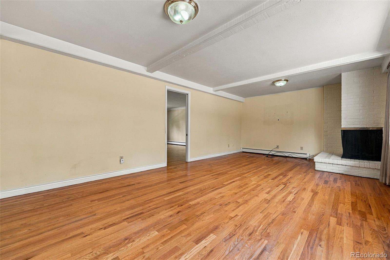
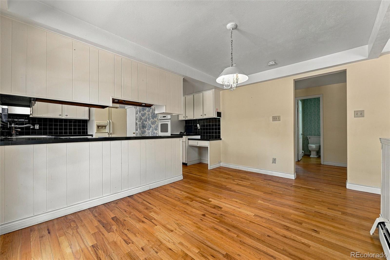
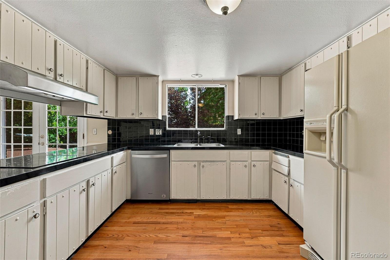
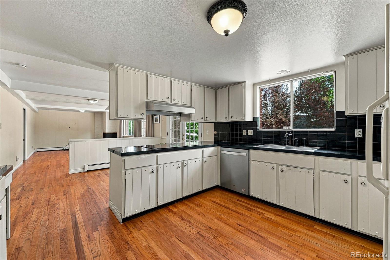
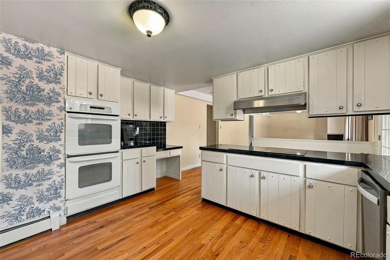
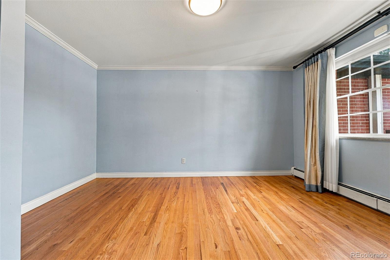
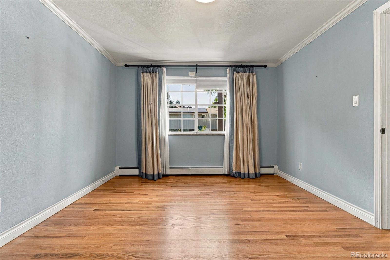
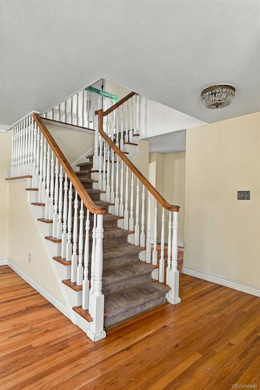
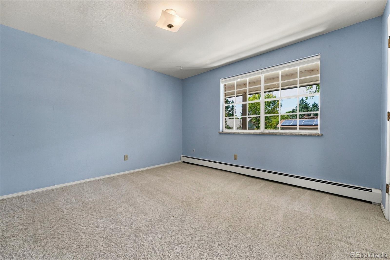
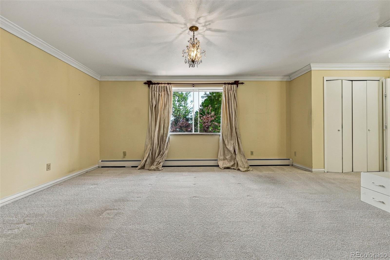
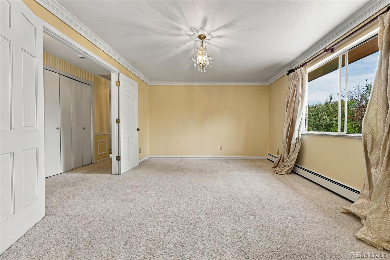
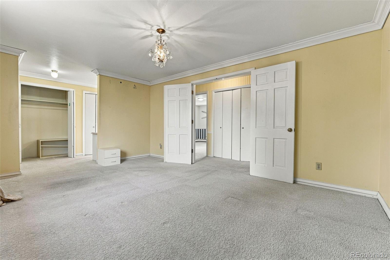
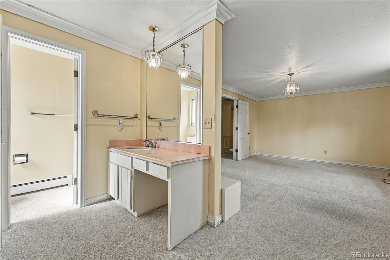
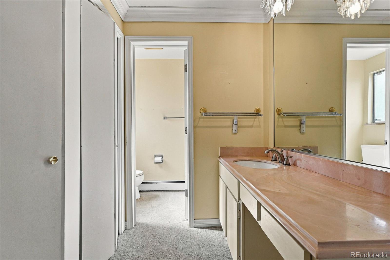
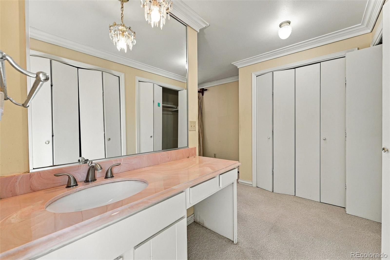
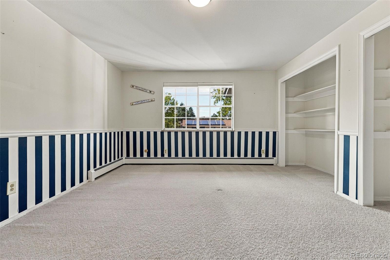
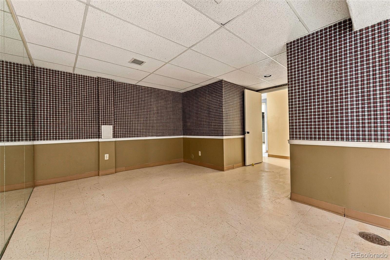
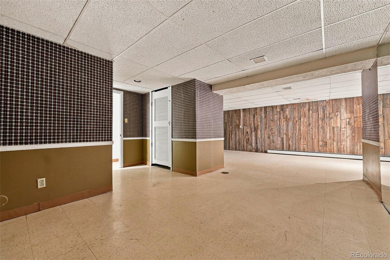
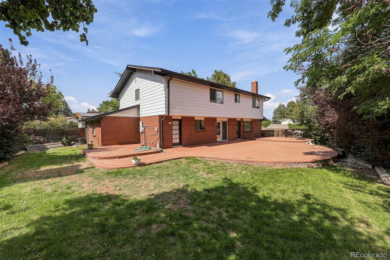
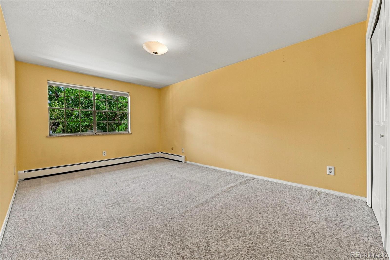
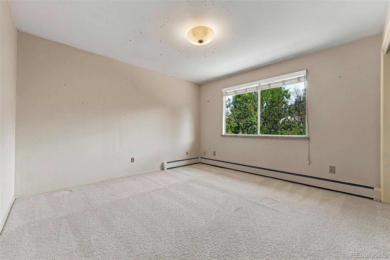
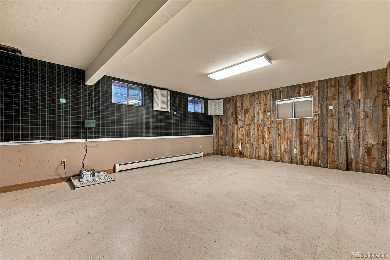
Five bedrooms on the upper level is rare in this part of Denver, and this home has it -- plus a primary suite with its own bath. Downstairs, there is a family room with a fireplace, a main-floor office, formal living and dining rooms, and hardwood floors running through most of the main level. Below that is over 1,200 square feet of partially finished basement, currently three oversized bonus rooms, ready to become a rec room, gym, media space, or a sixth bedroom.

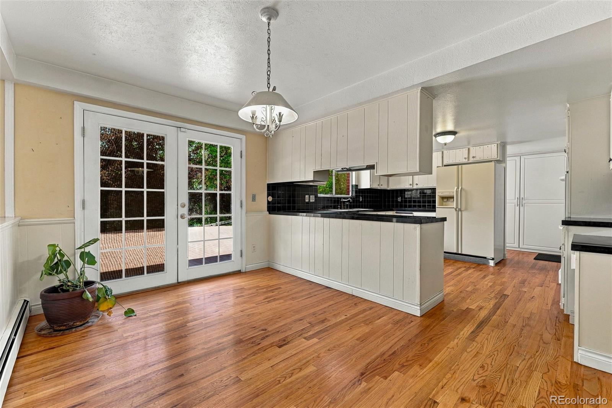
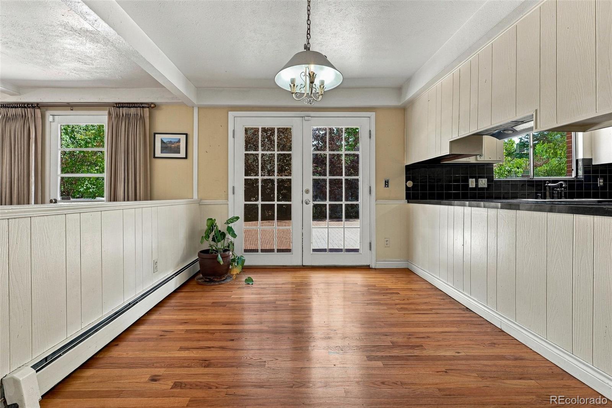
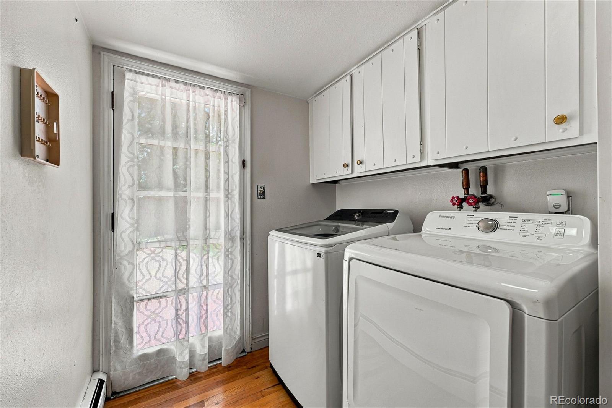
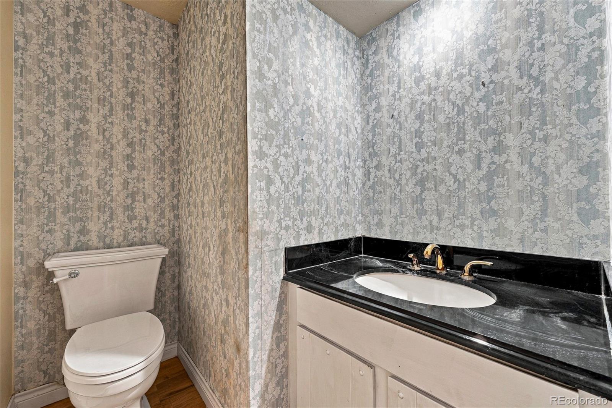
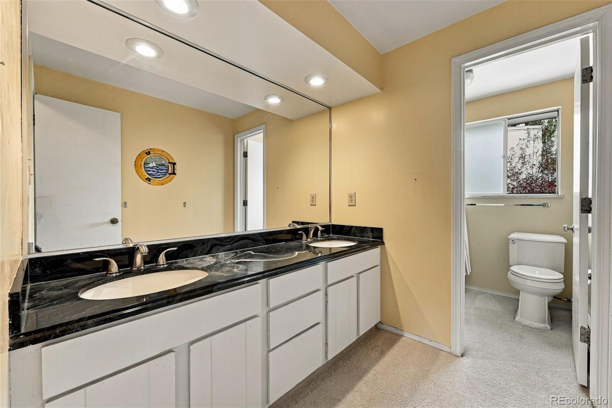
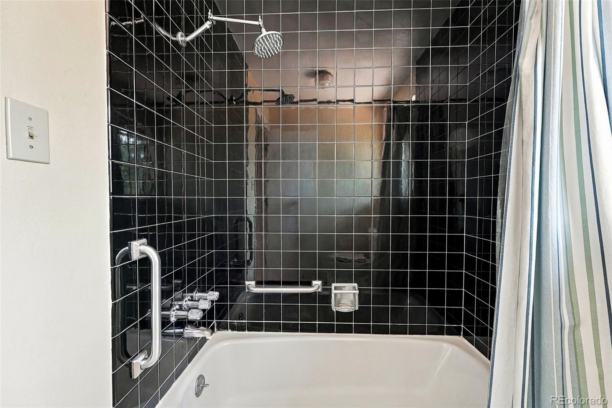
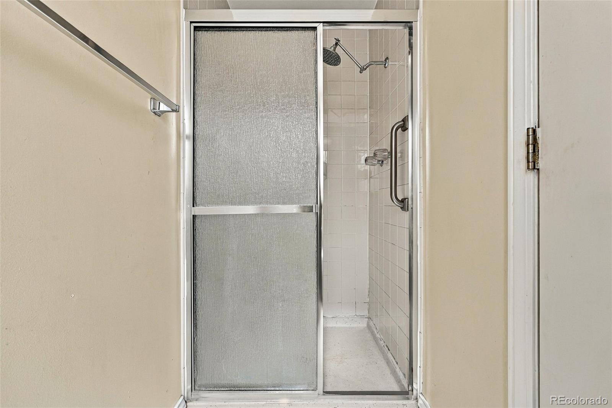
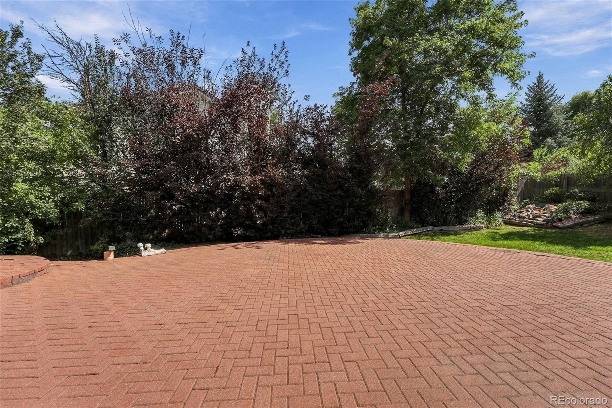
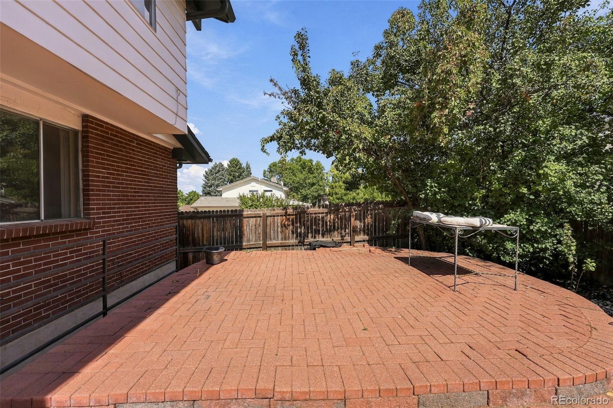
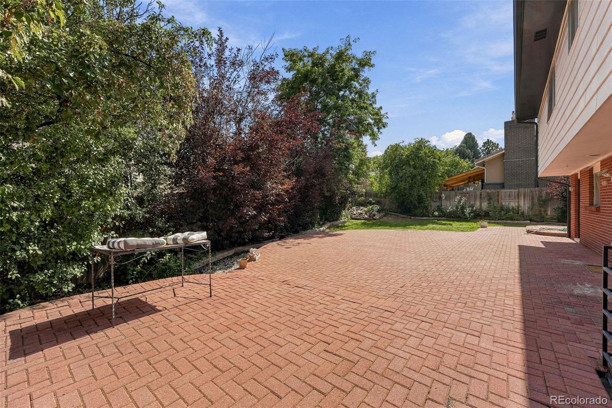
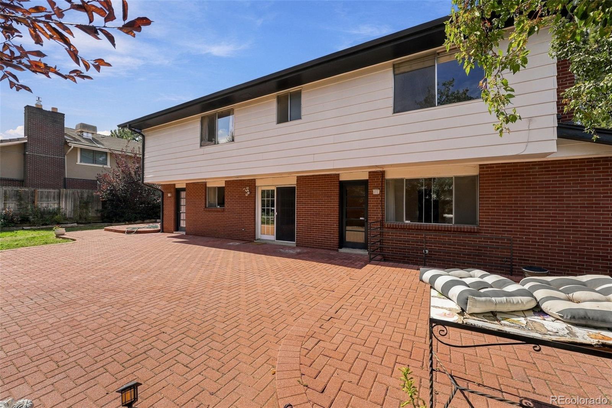
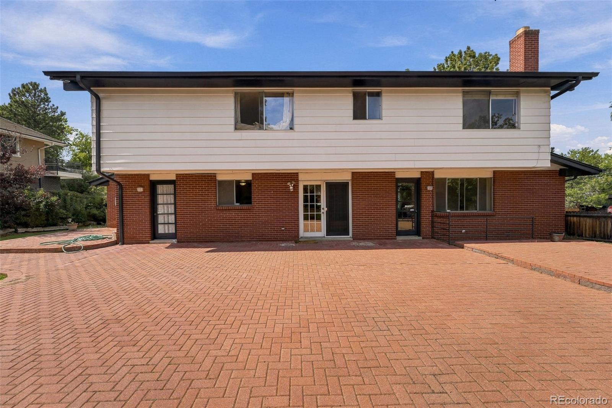
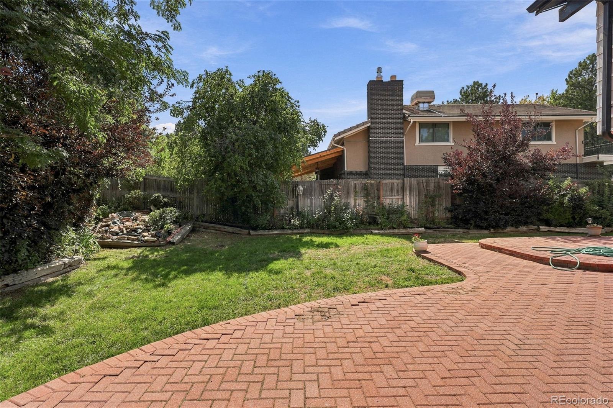
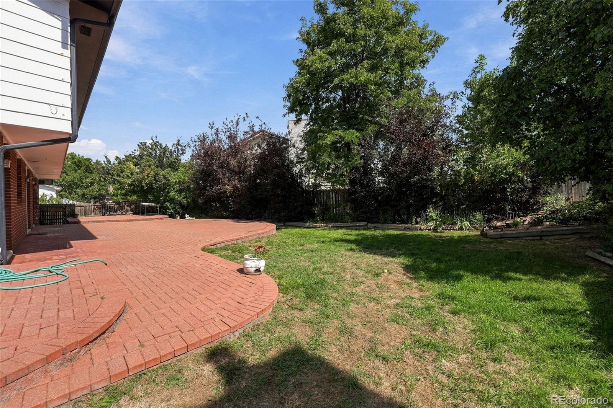
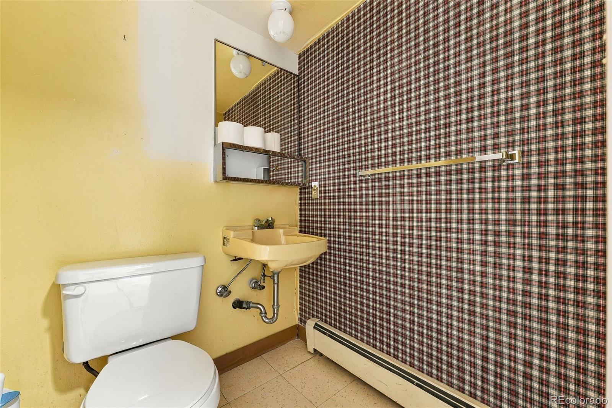
This home needs work -- kitchen, bathrooms, flooring, and paint are original to an earlier era, and the price reflects that. What you're getting is the bones, a fully fenced 0.21-acre corner lot, a two-car attached garage, and a big brick paver patio out back for a yard that already works for entertaining.

Share Property

Location

3700 S Roslyn Way, Denver, CO 80237

Status

For Sale

1968

1968

Year Built

6

6

Total Bedrooms

4

4

Total Bathrooms

3,962

3,962

Sq.Ft.

Living Space

9,230

9,230

Sq.Ft.

Lot Size

2.0

2.0

Garage Spaces
image

Schedule a Tour

We would love to show you our beautiful property. Please select your preferred date and time below. An agent will be in touch shortly to confirm your appointment.

Schedule a Tour

We would love to show you our beautiful property. Please select your preferred date and time below. An agent will be in touch shortly to confirm your appointment.

Thank you for your interest in 3700 S Roslyn Way, Denver, CO 80237. We are reviewing your request and will be in touch shortly!
thumbnail
01

Interior

Total Bedrooms

6

Total Bathrooms

4

Full Bathroom

1

Three Quarter Bathroom

1

Half Bathrooms

2

Laundry room

In Unit

Flooring

Carpet, Wood

Fireplace

Family Room

Appliances

Cooktop, Dishwasher, Dryer, Oven, Refrigerator, Washer

Other Interior Features

Primary Suite
01

Exterior & Building

Stories

2

Garage Spaces
2.0

Water Source

Public

Utilities
Electricity Connected

Roof

Composition

Lot Features
Corner Lot, Level

Heat Type

Hot Water

Air Conditioning

None

Sewer

Public Sewer

Security Features

Carbon Monoxide Detector(s), Smoke Detector(s)

Other Exterior Features

Private Yard
01

Lot & Area

Status

For Sale

Living Area

3,962 Sq.Ft.

Total Area

3,962 Sq.Ft.

Lot Size

9,230 Sq.Ft.

MLS® ID

7146214

Type

Residential

Year Built

1968

Elementary School

Southmoor

Middle School

Hamilton

High School

Thomas Jefferson

School District

Denver 1
01

Finance

Sales Price

$850,000

Real Estate Taxes

$3,440/yr

Zoning

S-SU-D

Mortgage Calculator

Estimate your monthly mortgage payment, including the principal and interest, property taxes, and HOA. Adjust the values to generate a more accurate rate.
All estimates are provided for informational purposes only. Actual amounts may vary.
$0,000 Your Payment 20 15 65
$0,000 Your Payment

Explore

Let’s connect

Thank you for your message

We will be in touch with you shortly

name

Thank you for your message

We will be in touch with you shortly

Let’s connect

Jason Dalbey

EM

Jason Dalbey

Team Principal | Broker Associate, Real Estate Agent

100046332

Jason's real estate philosophy revolves around passion, new beginnings, and opportunity. The first property he and his wife, Meg, bought was a small owner-occupy multi-family property in the Congress Park neighborhood. He jumped at the unique situation and transformed the units into livable desirable homes to rent out. The process and experience...

Show more